Leave a Message

By providing your contact information to Alexandra Haueisen, your personal information will be processed in accordance with Alexandra Haueisen's Privacy Policy. By checking the box(es) below, you consent to receive communications regarding your real estate inquiries and related marketing and promotional updates in the manner selected by you. For SMS text messages, message frequency varies. Message and data rates may apply. You may opt out of receiving further communications from Alexandra Haueisen at any time. To opt out of receiving SMS text messages, reply STOP to unsubscribe.

Thank you for your message. I will be in touch with you shortly.

34 Hammond St
$2,630,000

34 Hammond St

5 Beds 5 Baths 4,150 Sq.Ft. 10,006 Sq.Ft.

Description

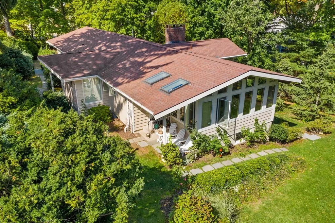
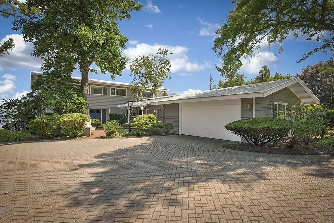
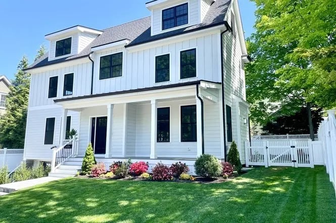
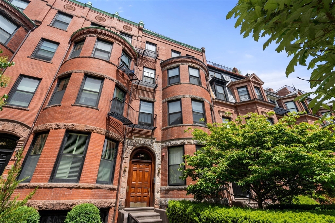
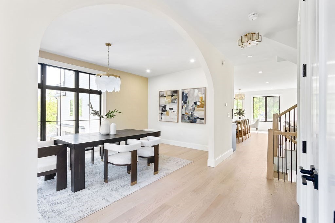
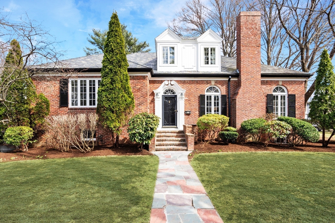
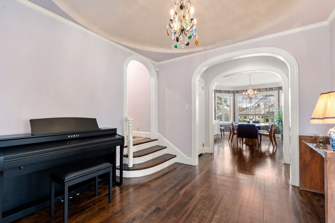
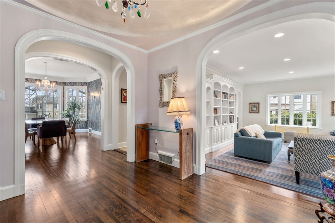
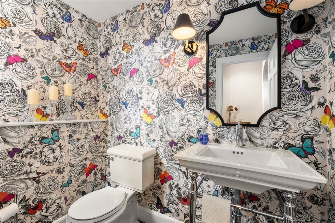
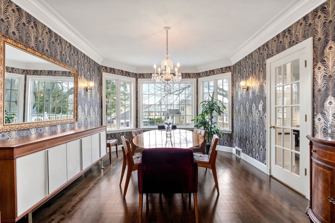
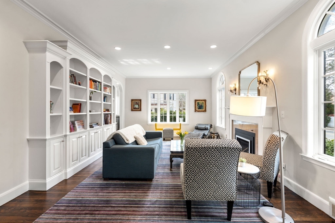
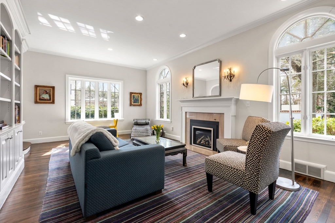
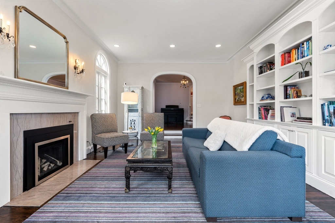
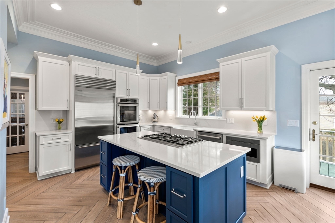
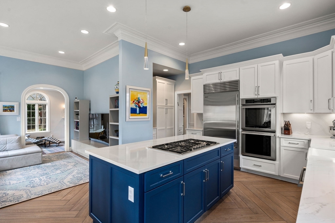
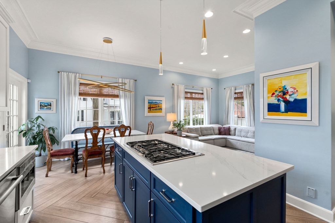
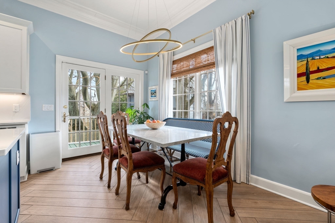
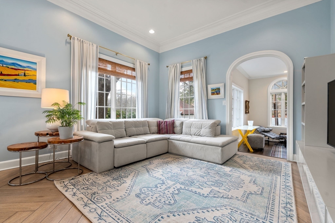
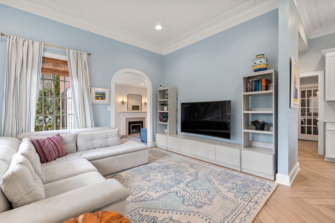
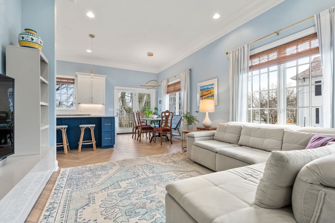
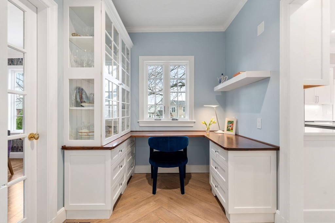
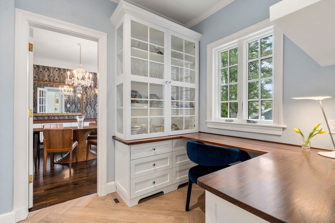
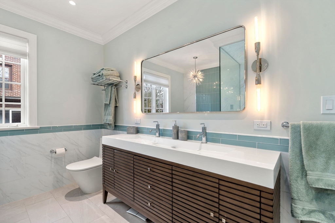
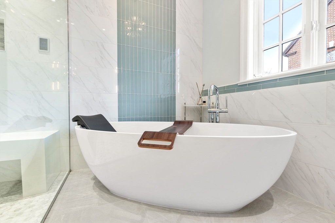
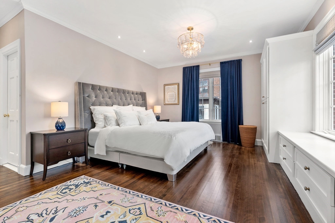
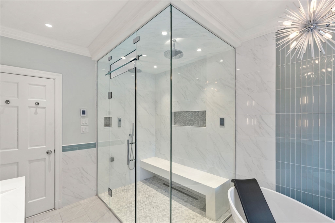
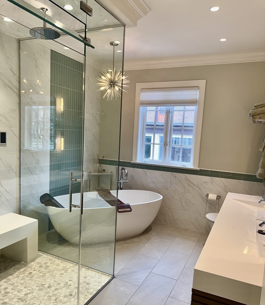
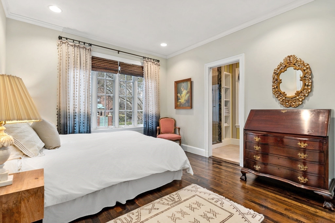
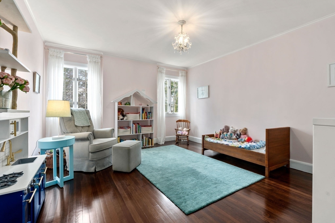
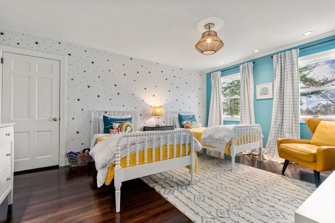
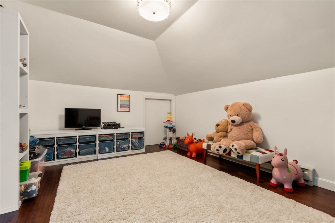
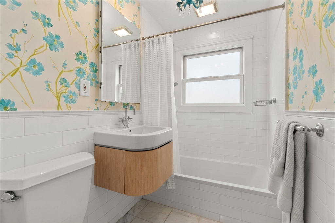
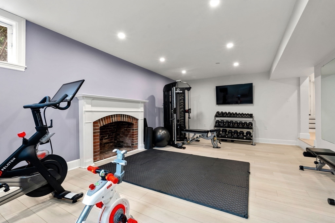
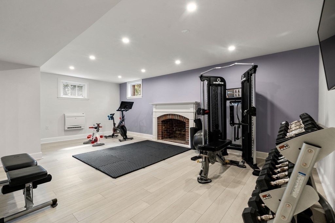
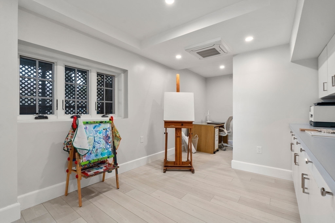
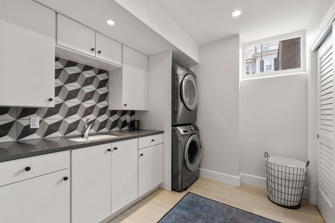
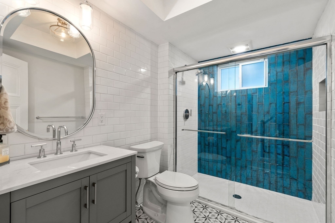
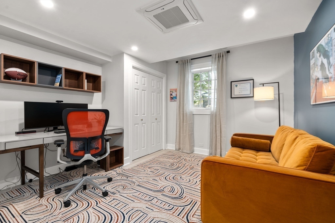
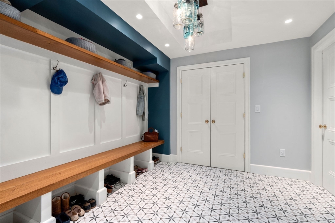
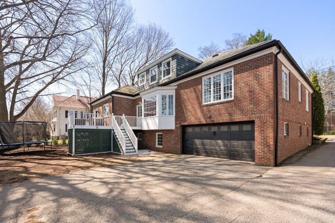
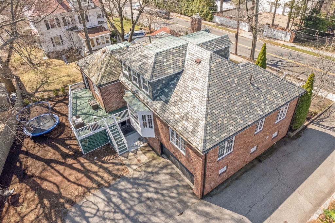
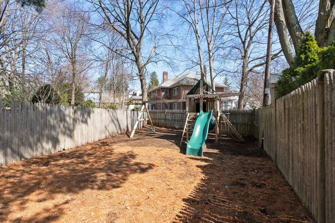
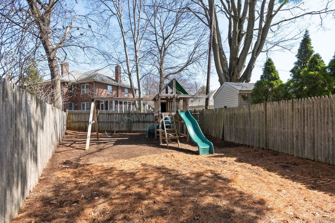
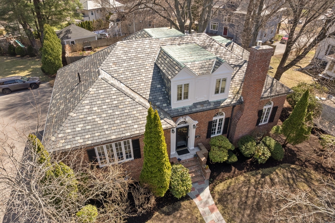
Welcome to 34 Hammond Street in coveted Chestnut Hill. This turnkey home is professionally designed & meticulously maintained . The main level features a luxurious primary suite with a newly renovated bathroom w/steam shower, an en-suite guest bedroom, and a spacious, light-filled living area. The kitchen boasts white cabinetry, quartz counters, a Sub Zero fridge/freezer, and a sunny eat-in area that opens to a cozy family room. You'll also find a tucked-away office, elegant dining room, stylish half bath, and living room with soaring ceilings. Upstairs are two generously sized bedrooms and a full bath--one bedroom includes an additional play space/homework room. The newly finished lower level offers garage access, a large mudroom, a gym/playroom/living area, a private-entry office, a fifth bedroom, a full bath, and a laundry room. Enjoy the back deck for entertaining and a hidden backyard play space. It is near top-rated schools, an easy Boston commute, and Newton Center is nearby.

Share Property

Location

34 Hammond St, Newton, MA 02467

Status

Sold

Date Sold

June 30, 2025
Alexandra Haueisen

Alexandra Haueisen

TITLE

REALTOR®

Property Amenities

Interior
Laundry room Flooring - Vinyl, Sink, In Basement, Gas Dryer Hookup, Washer Hookup
Fireplace Living Room
Appliances Water Heater, Oven, Dishwasher, Disposal, Range, Refrigerator, Freezer, Washer, Dryer
Flooring Tile, Hardwood, Flooring - Stone/Ceramic Tile, Flooring - Vinyl
Total Bedrooms: 5
Half Bathrooms: 1
Full Bathrooms: 4
Other Interior Features Bathroom - Full, Bathroom - Tiled With Tub Shower, Bathroom, Exercise Room, Mud Room, Office
Area & Lot
Total area 4,150 Sq.Ft.
Lot Area 10,006 Sq.Ft.
Living area 4,150 Sq.Ft.
MLS® ID 73353321
Year Built 1945
High School Newton North
Middle School Bigelow
Elementary School Ward
Architecture Styles Cape
Type Residential
Status Sold
Exterior
Air conditioning Central Air, Ductless
Heat type Forced Air, Natural Gas, Ductless, Fireplace
Water Source Public
Garage Space 2.0
Security Features Security System
Sewer Public Sewer
Other Exterior Features Deck
Parking Attached, Paved Drive, Shared Driveway
Roof Slate
Utilities for Gas Range, for Gas Dryer, Washer Hookup
Finance
Sales Price $2,630,000
Real Estate Tax $22,346 yearly

Connect with Alexandra Today

Whether you're ready to buy, preparing to sell, or simply exploring your next steps in the Greater Boston area, Alexandra is here to help you move forward with clarity and confidence. She offers personalized consultations, market insights, property valuation guidance, and tailored recommendations based on your goals. Reach out today to start a conversation and experience attentive, detail-driven support that leads to meaningful results.